

A massive mixed-use development that could bring more than 2,000 new residential units, a sportsplex or outdoor entertainment venue, and nearly one million square feet of commercial space to southwest Ocala is heading before city officials for review on Monday.
The Ocala Planning and Zoning Commission will consider a request during its March 9 meeting to rezone approximately 251 acres located in the 3000 and 4000 blocks of SW 43rd Court.
The applicant, KAS Ocala, LLC, is seeking to transition the vacant, undeveloped land from its current Office Park and Planned Unit Development designations to a unified Planned Development (PD).
The subject property consists of two large parcels, the largest of which was annexed into the city in the early 2000s. The current proposal seeks to align the zoning with the city’s “Medium Intensity/Special District” future land use, which encourages walkable, mixed-use activity centers.
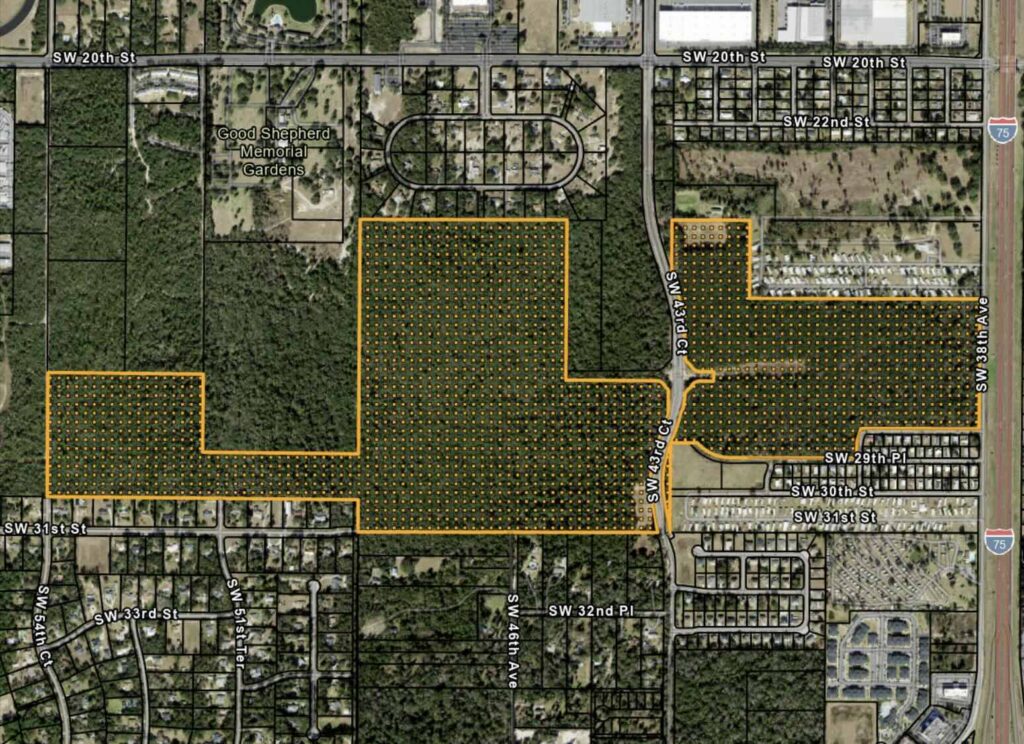
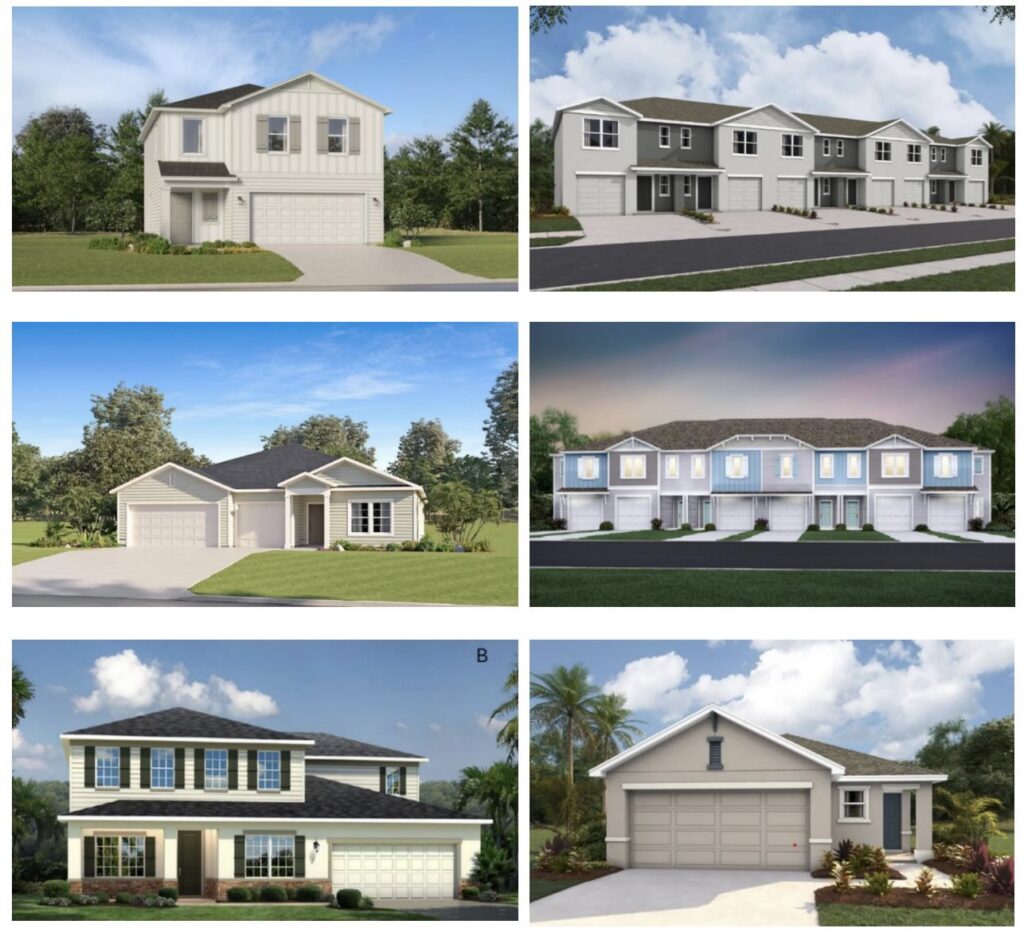
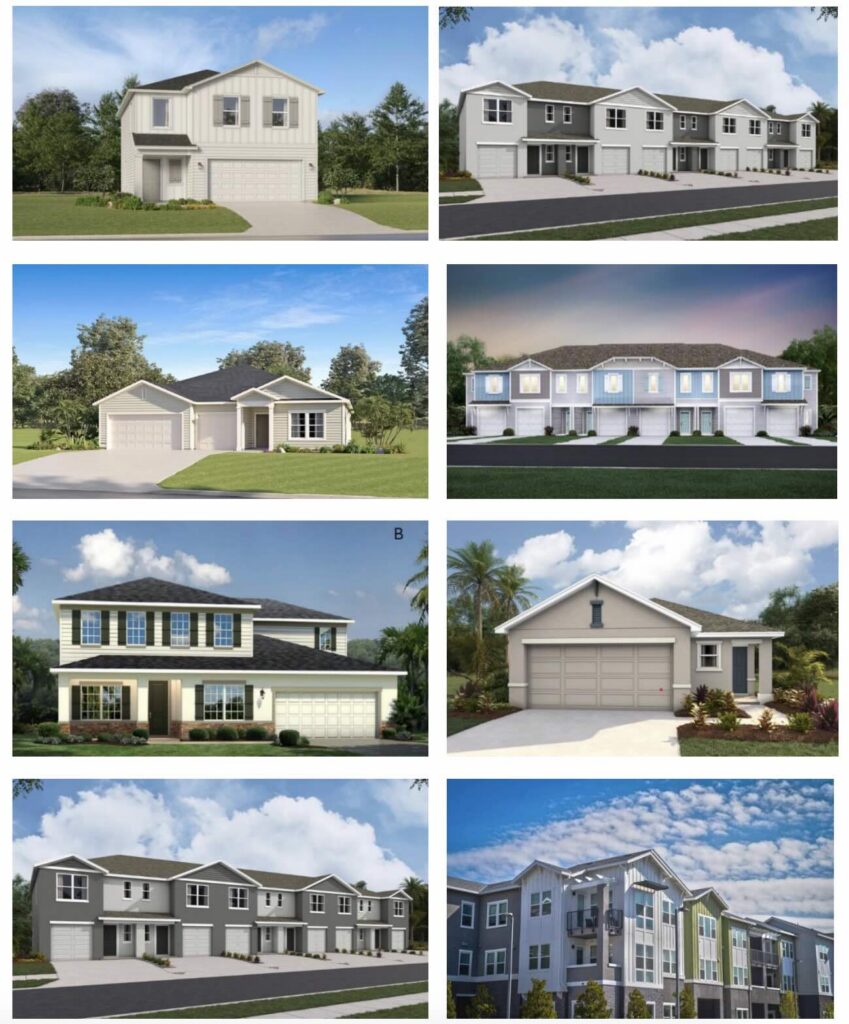
The project, represented by attorney Fred N. Roberts Jr. of Klein & Klein, PLLC, proposes a high-density mix of residential and commercial uses on the parcels. According to the development plan, the site would be divided into four primary sections. The first section includes residential single-family use, which allows for up to 328 single-family homes on roughly 65 acres.
The second area is also designated for residential use and allows for a maximum of 1,809 units, which could include a mix of single-family or multi-family residences across 100 acres.
A third section, designated as commercial or residential, provides a flexible 28-acre space allowing for either 140 single-family units, 506 multi-family units, or up to 306,335 square feet of commercial and office space.
The final section is dedicated to commercial use and covers over 54 acres. This area is slated for nearly 600,000 square feet of retail, office, and recreational space, including potential uses like a sportsplex or outdoor event venue.
While the developer aims to bring thousands of new residents to the area, the Florida Department of Transportation (FDOT) has noted the potential for significant traffic impacts, saying the project could adversely affect state-managed roads like State Road 200, State Road 40, and Interstate 75.
Although the state did not formally object to the plan, officials requested continued coordination as traffic studies progress toward a final buildout.
Nearby residents were given a preview of the project during a neighborhood meeting in February 2025. During that meeting, community members raised questions regarding the project’s timeline, building heights, and the specific nature of the planned retail components.
Local residents, including some who have called the area home for nearly half a century, have voiced strong opposition to the project due to concerns over urban sprawl and the loss of Ocala’s natural character. In a letter of opposition received from Mayme Fisher, a 46-year resident of the neighboring Bear Track Ranch, the resident argues that the proposed deletion of existing development policies would replace vital wooded buffers and wildlife habitats with dense townhomes and apartments.
Fisher contends that the high-density project is unnecessary given the existing vacancy and ongoing construction in nearby complexes. She is calling on city officials to either deny the amendment entirely or, at minimum, mandate substantial wooded buffers and fencing to protect the privacy, safety, and property values of long-term residents.
The Ocala Planning and Zoning Commission acts as an advisory body. Its recommendation will be forwarded to the Ocala City Council for a final vote. The Ocala PZC next meets on Monday, March 9, at 5:30 p.m. at Ocala City Hall.