

Revised plans for the construction of an 88-unit apartment complex near a gated community in Ocala will be presented to city officials for a final vote this week, just a few months after residents in the adjacent neighborhood presented a PowerPoint voicing several concerns about compatibility, traffic, and property values of the proposed development.
A rezoning ordinance and development plan for the proposed complex, Ocala Landings Apartments, will be presented to the Ocala City Council during its regular meeting on Tuesday, October 15.
In May, council members tabled a final vote on the ordinance and resolution on the apartment complex after hearing from concerned residents within the Hunt Club at Fox Point neighborhood.
The proposed apartment complex would be situated at the northeast and southeast corners of SW 60th Avenue and SW 43rd Road, next to the gated community.
The property is owned by Lee Ray Bergman, LLC, a North Carolina-based real estate rental company.
Although the ordinance and resolution for the planned development had their first readings in early April, the second and final readings were postponed on April 16, July 16, and again on September 17.
During the presentation in May, representatives speaking on behalf of the developer and members of the community spoke at length about discussions on the development to that point.
At the time, those representatives indicated that they had done their best for several months to incorporate neighbors concerns. They expressed their own concerns that the residents of the neighborhood were being unreasonable to work with.
After hearing from the residents and representatives, city council members sided with the former, saying their presentation was one of the best they’d ever seen.
Formerly the Hunt Club Apartments, the development represents Phase 2 of the Hunt Club at Fox Point, which was developed over 20 years ago. The development was originally slated to include 126 units before additional limitations were placed over the years.
Although no major changes have been made to the conceptual plan since it was last presented in May, the developer has dramatically revised the architectural renderings of the apartments themselves.
The original renderings were criticized for their aesthetic by both residents and council members.
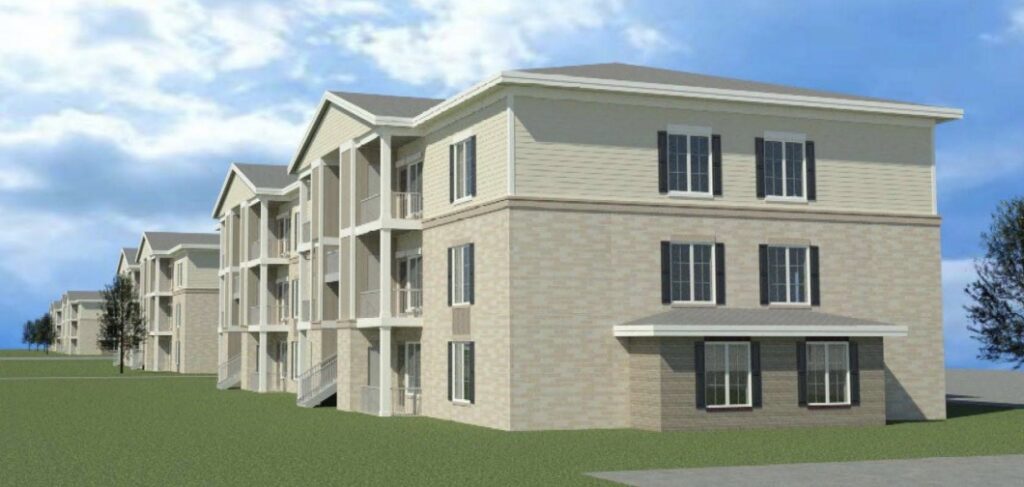
The new rendering was prepared by Mastroserio Engineering, Inc., which is based in Ocala.
According to the revised plan, the new architectural design is of a “similar style to the surrounding area and level of quality.”
“Buildings shall include architectural features that provide visual interest, break up aesthetically similar areas, and recognize local character,” according to the planned development standards book by Mastrosterio.
While original conceptual plan called for a different arrangement of the structures on the site, the current design calls for the construction of the buildings further away from the community.

The proposed site is just over 10 acres in size. The conceptual plan calls for the construction of four, three-story buildings. Each building would have approximately 22 units.
Although there can be a maximum of 96 units, the plan calls for the construction of 32 one-bedroom, 48 two-bedroom, and 8 three-bedroom apartment units for a total of 88 units.
The Ocala City Council regularly meets on the first and third Tuesday of every month at 4 p.m. at Ocala City Hall (110 SE Watula Avenue).