
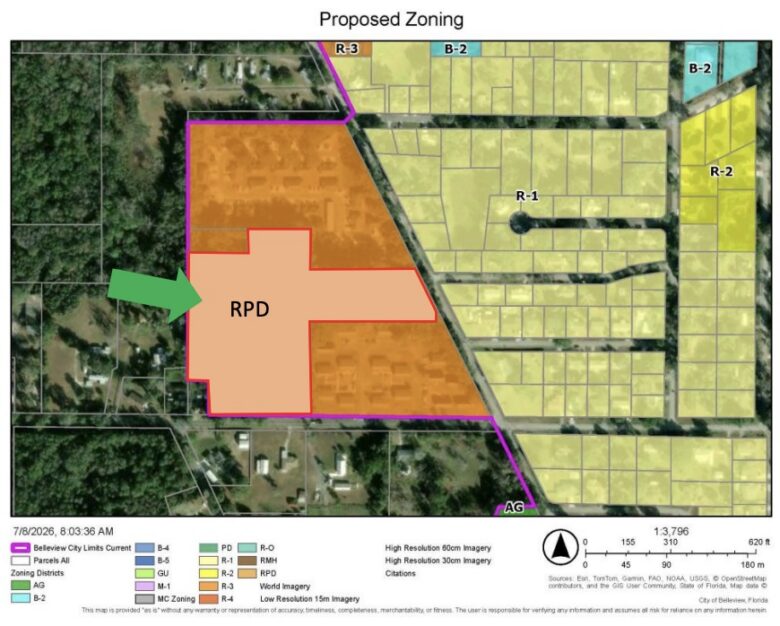
A new proposal for the development of 85 townhomes at an 8-acre site in Belleview is coming before planning and zoning officials this week.
The Belleview Planning and Zoning Board is scheduled to evaluate the master plan and a zoning map change for The Grove at Belleview during its regular meeting on Tuesday, July 14, 2026.
The proposed residential townhome community, which is slated for an 8.03-acre site comprised of two parcels within the 11400 block of SE 55th Avenue Road, has received a formal recommendation for approval from city planning staff ahead of the public hearing.
Owned by Ocala Housing Solutions, LLC, the neighborhood layout is being spearheaded by Radcliffe Engineering and features architectural designs from Rispoli & Associates Architecture Inc.
According to a city staff report, the developer is seeking a zoning map amendment to change the property’s designation from Multi-Family Residential (R-3) to Residential Planned Development (RPD).
While the current R-3 zoning restricts density to eight dwelling units per acre, capping the site at a maximum of 64 homes, the city’s Comprehensive Plan allows an increase up to 11 units per acre under specific conditions.
To qualify for the higher density, a project must be located within a half-mile of the Central Business District, be designed as a planned development, and feature pedestrian or bicycle facilities connecting directly to Belleview’s sidewalk system.
Staff confirmed both parcels meet these criteria, noting that the property sits within the half-mile boundary of the Central Business District. The current concept plan also shows a direct connection to the sidewalk on SE 55th Avenue Road, paving the way for the developer’s proposed 85-unit layout.
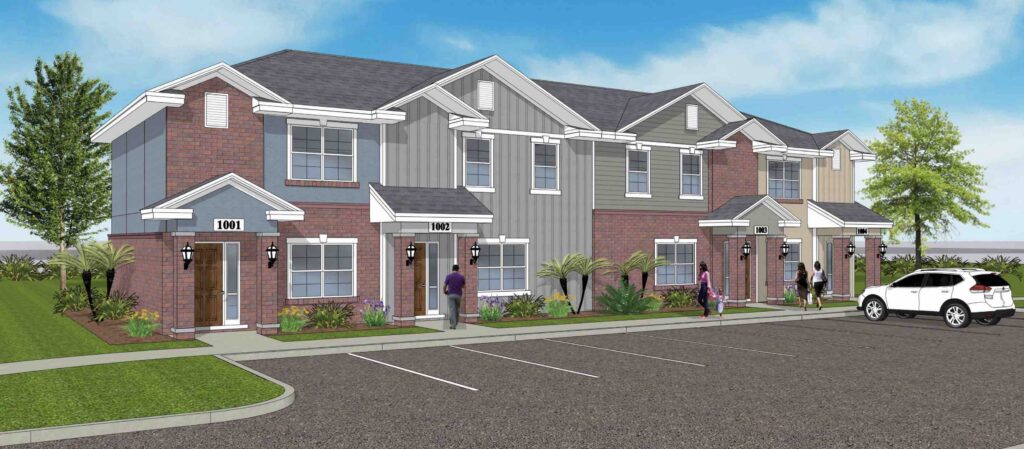
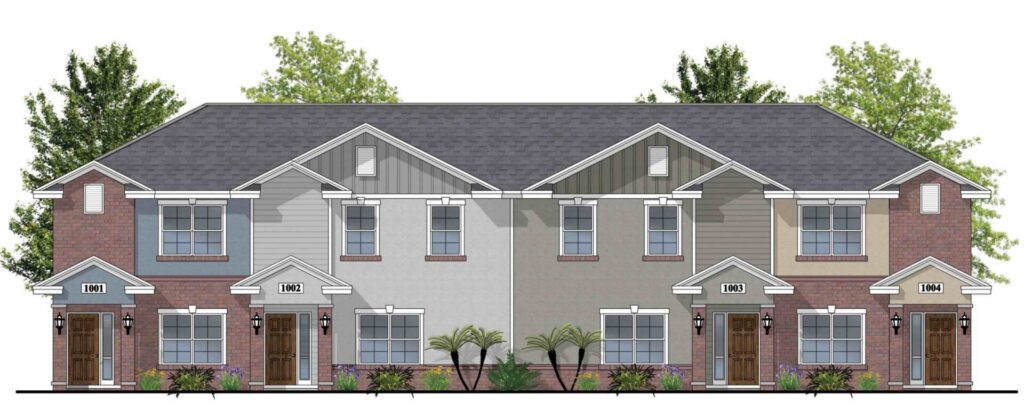
Updated architectural renderings for the project show that the individual townhomes will be constructed as two-story structures with modern design elements like brick-accented facades and varied siding tones. Each building will have a maximum height of 40 feet, according to the plans.
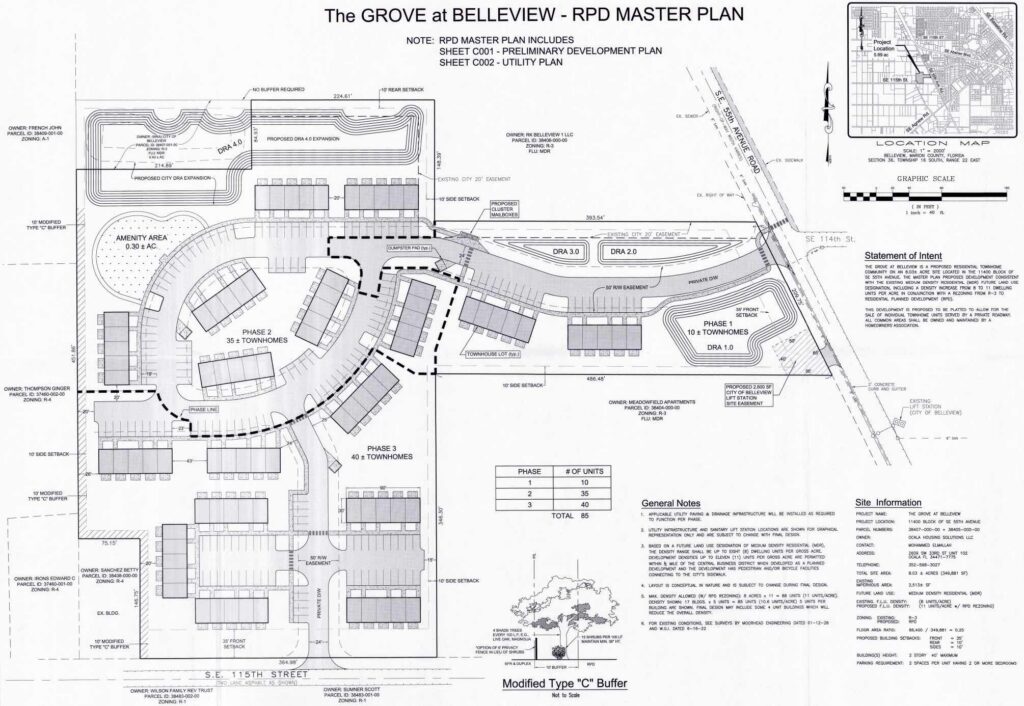
Construction of the 85 townhomes is planned across three distinct phases, starting with 10 units in the first phase, followed by 35 units in the second phase, and concluding with the final 40 units in the third phase.
To sustain the neighborhood, all common areas and private roadways would be owned and operated by a homeowners association, and the layout incorporates a 0.30-acre community amenity area positioned on the western side of the property adjacent to Phase 2.
Minimum parking regulations will require two spaces per unit for all residences featuring two or more bedrooms. The developer has also integrated a 10-foot modified Type “C” buffer along the western and southern boundaries of the land.
The municipal staff analysis indicates that the site has access to SE 115th Street and SE 55th Avenue Road, paved roads that are both currently maintained by the county. While neither parcel has previously been connected to municipal utilities, existing water and sewer lines run along the adjacent roadways, and the city’s public works staff believes there is adequate capacity to serve the new development.
Concurrency and infrastructure requirements will be fully addressed in future applications, but current plans already outline a proposed 2,500-square-foot site easement dedicated to a City of Belleview sanitary lift station that would connect into an existing gravity sewer manhole near SE 55th Avenue Road. Furthermore, during the third phase of construction, a new water main will be extended eastward along SE 115th Street to connect the neighborhood directly to the city’s primary water network.
The staff report also indicates that the property is located within a designated flood zone, which will require future civil engineering to meet strict drainage mandates from the city and the St. Johns River Water Management District.
Ahead of Tuesday’s session, notices of the public hearing were mailed out to 30 property owners located within 300 feet of the site, prompting several public records requests from community members inquiring about the project.
If the Belleview Planning and Zoning Board votes to recommend the project, the zoning map change will head to the Belleview City Commission for an official first reading on August 18, followed by a final reading and vote scheduled for September 15.
School board planners have also been notified to prepare for potential student enrollment impacts on Marion County schools, though city staff highlighted that the townhomes are expected to provide a crucial option that is more affordable than traditional single-family homes.
What are your thoughts on the proposed layout and plans for The Grove at Belleview? Share your perspective in a comment below or write a letter to the editor.